
Views - New Construction - Primary on Main
Address
6405 Chimney Bluff Road, Lancaster, SC
Price
$ 1,499,999
Property Attributes
- ID#4360134
- TypeSingle Family
- Listing Status Active
- CountyLANCASTER
- CityLancaster
- AreaLancaster County
- NeighborhoodRiverchase Estates
- Zip29720
- Style
- Year Built2026
- Price$ 1,499,999
- Bedrooms4
- Full Bathrooms4
- Half Bathrooms1
- Sqr Footage3867
- Lot Size1.759 Acres
Data Source:
Canopy MLS
Property Description
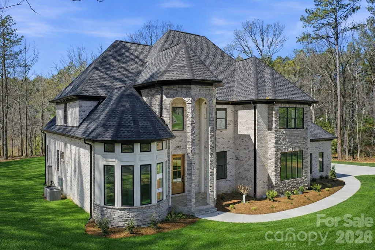
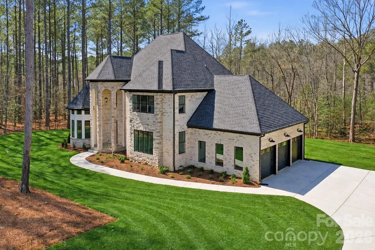
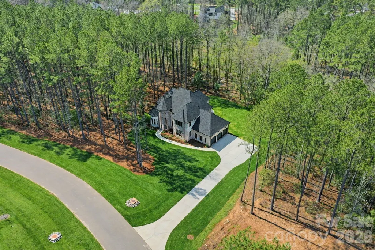
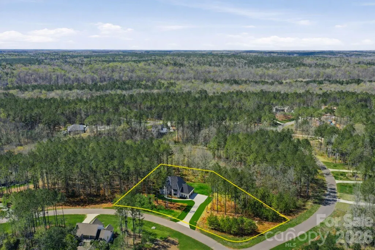
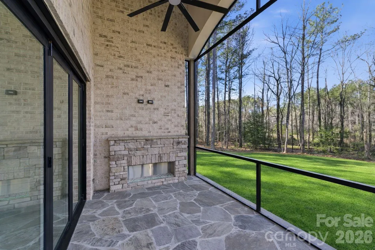
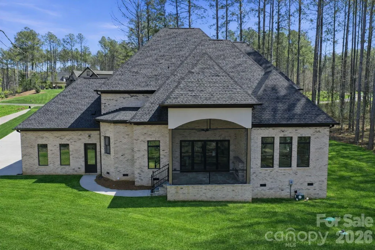
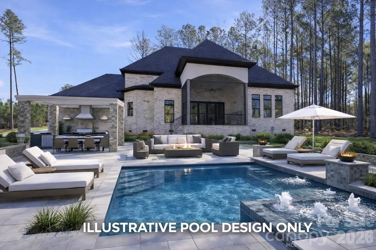
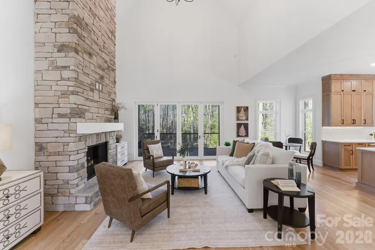
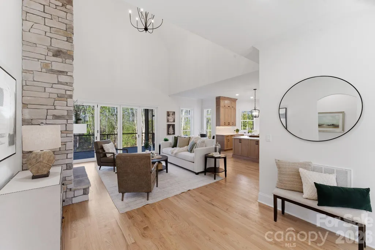
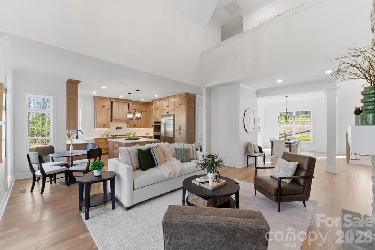
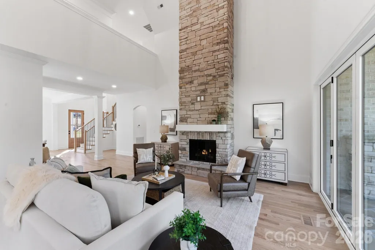
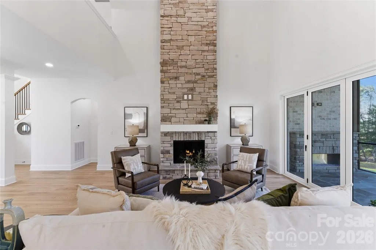
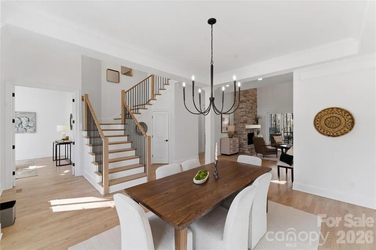
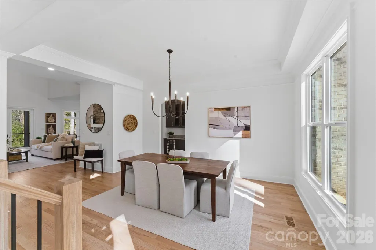
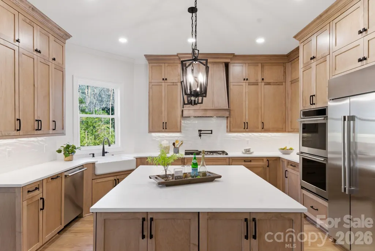
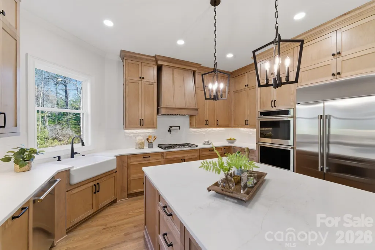
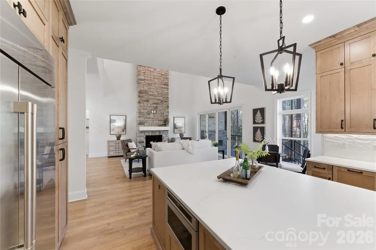
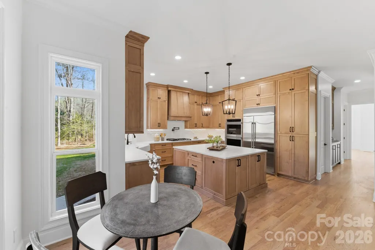
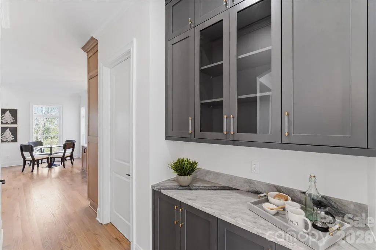
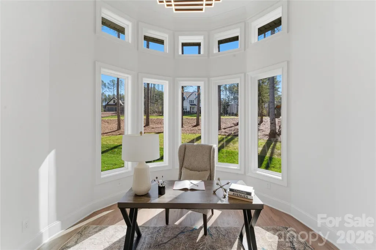
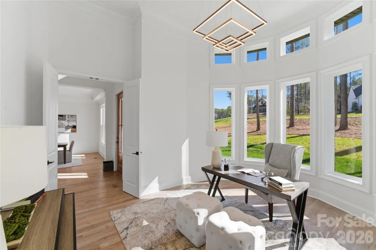
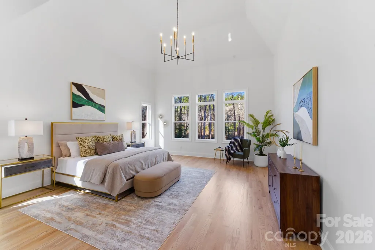
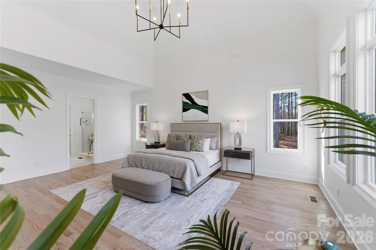
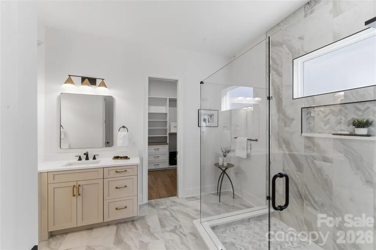
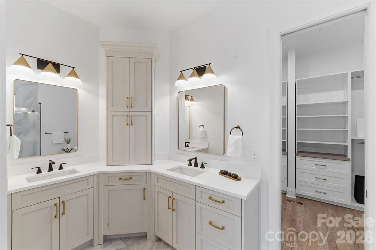
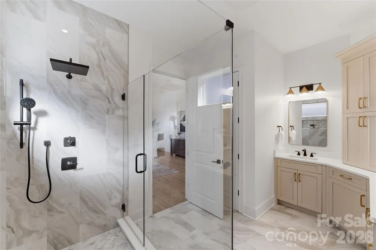
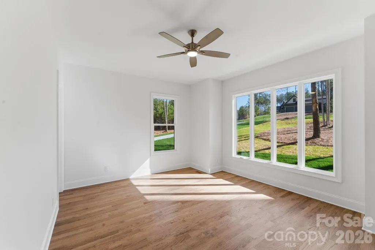
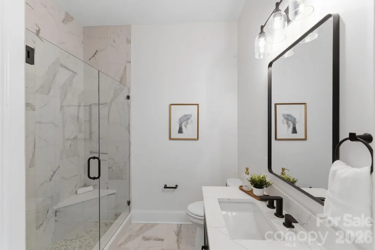
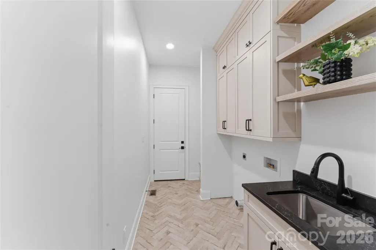
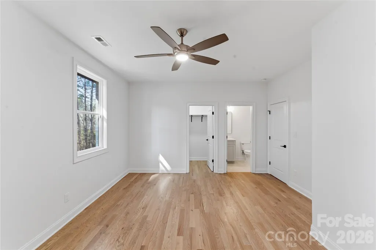
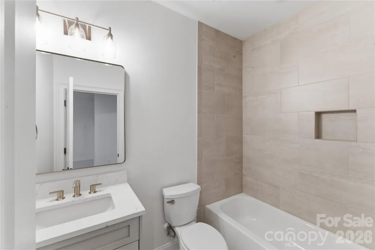
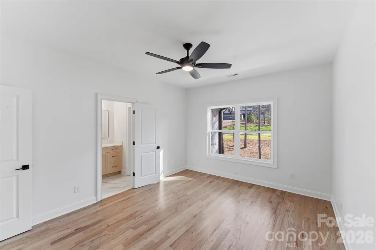
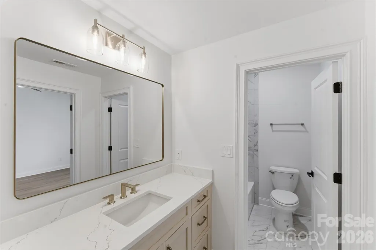
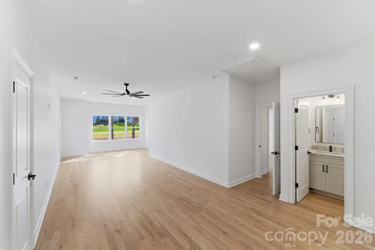
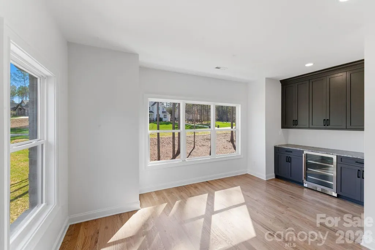
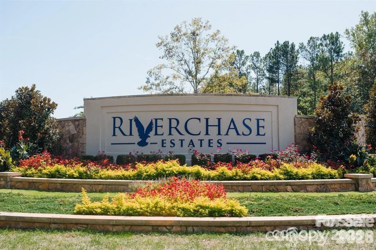
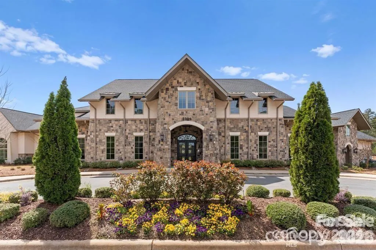
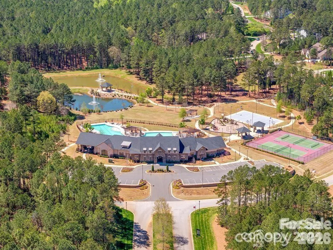
Tucked away on a private, wooded 1.759-acre corner homesite within the gated community of Riverchase Estates, this custom residence offers a rare blend of architectural presence, refined finishes, and elevated lifestyle living. With 3,867 square feet of thoughtfully designed space, this 4-bedroom, 4.5-bath home was curated for those who appreciate both sophisticated design and everyday comfort. From the moment you arrive, the stately stone façade, soaring rooflines, and expansive driveway create a striking first impression—setting the tone for what awaits inside. Step through the entry into a dramatic two-story great room, where natural light pours through French doors, highlighting the fireplace and creating an inviting and warm gathering space. The heart of the home is a beautifully appointed kitchen featuring luxury GE Monogram appliances, an oversized island, and custom cabinetry throughout—perfectly designed for both entertaining and everyday living. The primary suite is a private retreat, complete with a cathedral ceiling and windows that flood the space with natural light while offering serene views of the wooded backyard. Designed for flexibility and comfort, the home also features a dedicated office with oversized windows, a spacious bonus room with its own half bath, entertainment bar, and beverage refrigerator—ideal for hosting or creating a private escape. Enjoy unparalleled convenience with a massive walk-in storage suite, eliminating the need for pull-down stairs while keeping your belongings organized and accessible. Seamless indoor-outdoor living continues onto the screened porch with a fireplace, overlooking a private, pool-ready backyard—offering endless possibilities for creating your own outdoor oasis. Beyond the home, Riverchase Estates delivers an unmatched lifestyle experience, featuring a stunning $2 million clubhouse with resort-style outdoor pool, fitness center, ball courts, playground, and a beautifully designed reception space perfect for hosting or catering large events. Residents also enjoy scenic walking trails that lead to the Catawba River, blending luxury living with natural beauty. This is more than a home—it’s a lifestyle defined by privacy, warmth, and community.
| Elementary School | Middle School | High School |
|---|---|---|
| Erwin Elementary School | South Middle | Lancaster High School |
| Price History | |
|---|---|
| 3/21/2026 | Listed $1,574,000 |
| 7/18/2026 | 5$1,499,999 |
General Features
| Living Area | 3867 |
|---|---|
| Sewer | Septic Installed |
| Heating | Electric,Heat Pump,Hot Water |
| Cooling | Ceiling Fan(s),Heat Pump |
| Roof | Architectural Shingle |
| Appliances | Bar Fridge,Dishwasher,Double Oven,Exhaust Fan,Exhaust Hood,Gas Cooktop,Ice Maker,Microwave,Oven,Plumbed For Ice Maker,Refrigerator with Ice Maker,Self Cleaning Oven,Tankless Water Heater,Wall Oven |
| Development Status | Completed |
| Zoning | RES |
| HOA Fee | 1838.34 |
| Garage Spaces | 3 |
| Patio/Porch Features | Front Porch,Rear Porch,Screened |
| Security Features | Carbon Monoxide Detector(s),Smoke Detector(s) |
| Construction Materials | Brick Full,Stone |
| Year Built | 2026 |
| Levels | Two |
| Property Subtype | Single Family Residence |
| Parcel Number | 0030L-0G-049.00 |
| Community Features | Clubhouse,Fitness Center,Game Court,Gated,Outdoor Pool,Picnic Area,Playground,Recreation Area,Sport Court,Street Lights,Tennis Court(s),Walking Trails |
| Assoc Fee Paid Per | Annually |
| County | Lancaster |
| New Construction | Yes |
| Property Type | Residential |
| HOA | Yes |
| Subdivision Name | Riverchase Estates |
| Garage Y/N | Yes |
| Full Baths | 4 |
| High School | Lancaster |
| City | Lancaster |
| Association Name | CAMS |
| Senior Community Y/N | No |
| Lot Size Units | Acres |
| Carport Y/N | No |
| Elementary School | Erwin |
| Middle/Junior High School | South Middle |
| Additional Parcels Y/N | No |
| Standard Status | Active |
| CAR_HOASubjectTo | Required |
| Construction Type | Site Built |
| Restrictions | Architectural Review |
| Tax Assessed Value | 101400 |
| Listing Terms | Cash,Conventional,VA Loan |
Interior Features
| Flooring | Brick,Wood |
|---|---|
| Fireplace Features | Great Room,Porch |
| Basement (Y/N) | No |
| Window Features | Insulated Window(s) |
| Fireplace Y/N | Yes |
| Above Grade Finished Area | 3867 |
| Half Baths | 1 |
| Laundry Features | Common Area,Inside,Laundry Room |
| Total Bedrooms | 4 |
| Total Baths | 5 |
| SqFt Main | 2484 |
| SqFt Upper | 1383 |
| Bedroom | 2 |
Exterior Features
| Exterior Amenities | In-Ground Irrigation |
|---|---|
| Parking Features | Driveway,Attached Garage,Garage Door Opener,Garage Faces Side |
| Lot Features | Corner Lot,Level,Open Lot,Wooded,Views |
| Water Source | County Water |
| Lot Size Area | 1.759 |
| Foundation Details | Crawl Space |
| Road Surface Type | Concrete |
| Door Features | Insulated Door(s) |
| Road Responsibility | Publicly Maintained Road |
| Main Level Garage YN | Yes |
Amenities
- Foreclosure
- Views
- Short Sale
- New Construction
- Adult 55+
- Lease To Own
- No HOA Fees
- Furnished
- Primary On Main
- Air Conditioning
- Seller Finance
- Green
- Fixer Upper
- Horse
- Golf
- Fireplace
- Deck
- Garage
- Basement
- Pool
Property vs Single Family Average in 29720
Price
Year Built
Visits

 Copyright 2026 Triangle MLS, Inc. of North Carolina. All rights reserved.
The data relating to real estate for sale on this web site comes in part from the Triangle MLS, Inc. of North Carolina. Real estate listings held by brokerage firms other than Raya Homes are marked with the Broker Reciprocity logo and detailed information about them includes the name of the listing brokers. Brokers make an effort to deliver accurate information, but buyers should independently verify any information on which they will rely in a transaction. The listing broker shall not be responsible for any typographical errors, misinformation, or misprints, and they shall be held totally harmless from any damages arising from reliance upon this data. This data is provided exclusively for consumer's personal, noncommercial use.
Closed (sold) listings may have been listed and/or sold by a real estate firm other than the firm(s) featured on this website. Closed data is not available until the sale of the property is recorded in the MLS. Home sale data is not an appraisal, CMA, competitive or comparative market analysis, or home valuation of any property.
Listings marked with an icon are provided courtesy of the Triangle MLS, Inc. of North Carolina, Internet Data Exchange Database.
This site is monitored for scraping. Any use of listing data obtained from this web site, other than by a consumer looking to purchase real estate, is prohibited.
This data has been updated as of September 26, 2026 6:38 PM UTC
Copyright 2026 Triangle MLS, Inc. of North Carolina. All rights reserved.
The data relating to real estate for sale on this web site comes in part from the Triangle MLS, Inc. of North Carolina. Real estate listings held by brokerage firms other than Raya Homes are marked with the Broker Reciprocity logo and detailed information about them includes the name of the listing brokers. Brokers make an effort to deliver accurate information, but buyers should independently verify any information on which they will rely in a transaction. The listing broker shall not be responsible for any typographical errors, misinformation, or misprints, and they shall be held totally harmless from any damages arising from reliance upon this data. This data is provided exclusively for consumer's personal, noncommercial use.
Closed (sold) listings may have been listed and/or sold by a real estate firm other than the firm(s) featured on this website. Closed data is not available until the sale of the property is recorded in the MLS. Home sale data is not an appraisal, CMA, competitive or comparative market analysis, or home valuation of any property.
Listings marked with an icon are provided courtesy of the Triangle MLS, Inc. of North Carolina, Internet Data Exchange Database.
This site is monitored for scraping. Any use of listing data obtained from this web site, other than by a consumer looking to purchase real estate, is prohibited.
This data has been updated as of September 26, 2026 6:38 PM UTC
